name

2409 Brandermill Place

  • Charlotte, NC
  • $2,195,000
$2,195,000

2409 Brandermill Place

5 Beds 5 Baths 4,651 Sq.Ft. 0.35 Acres

Description

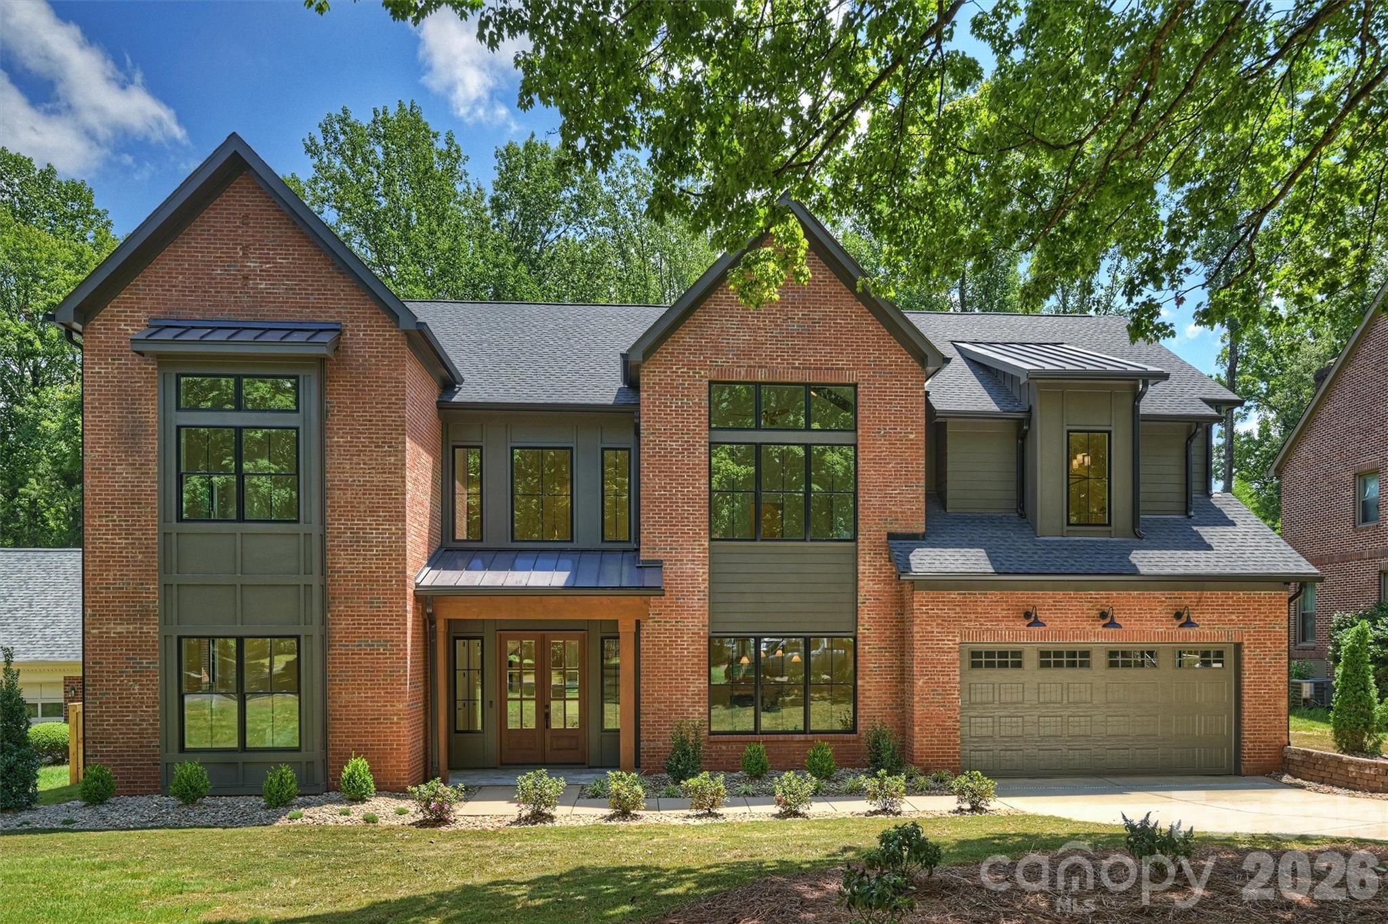
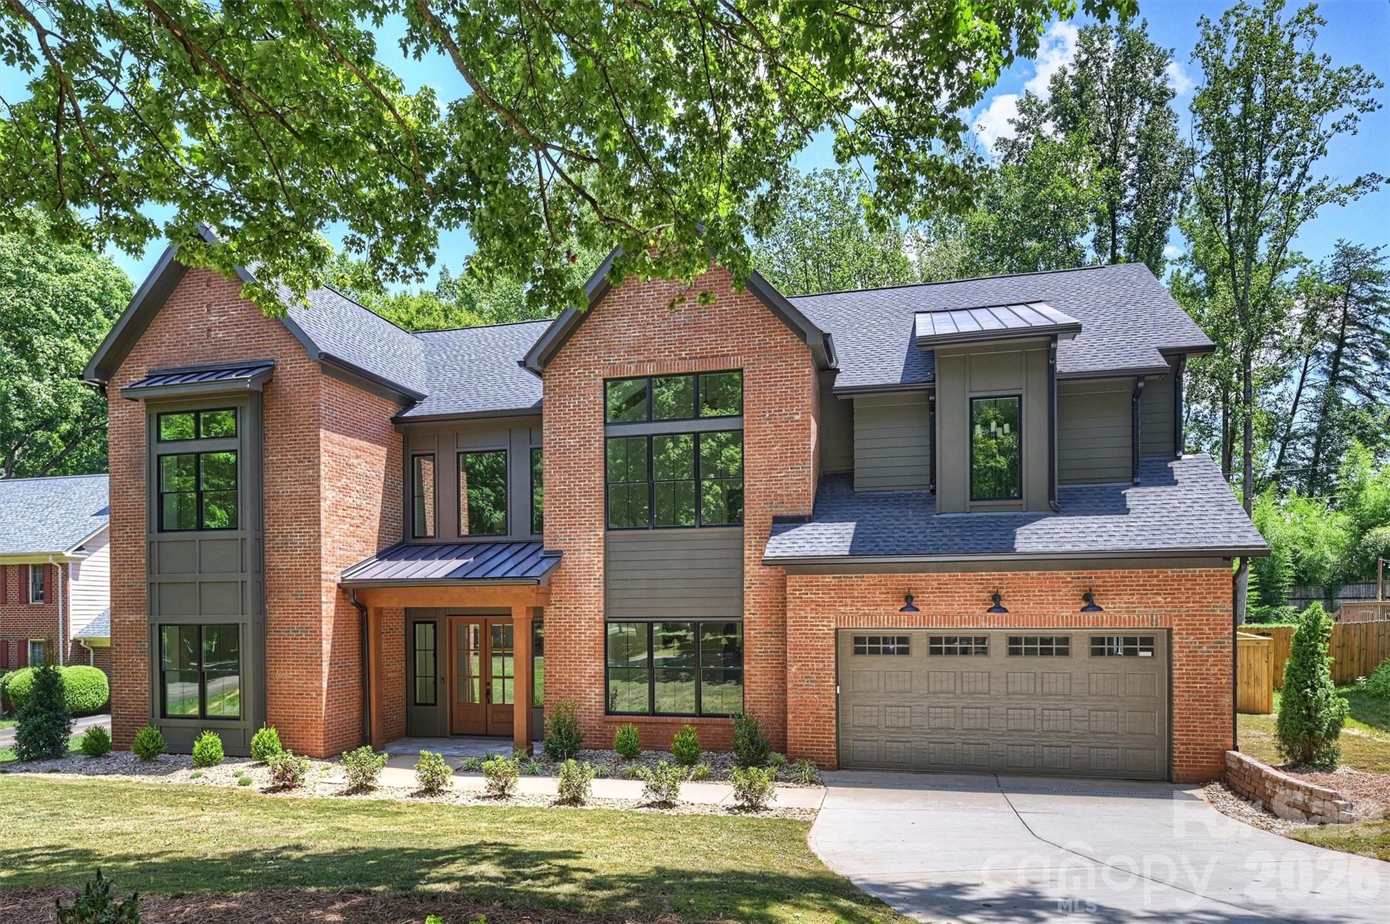
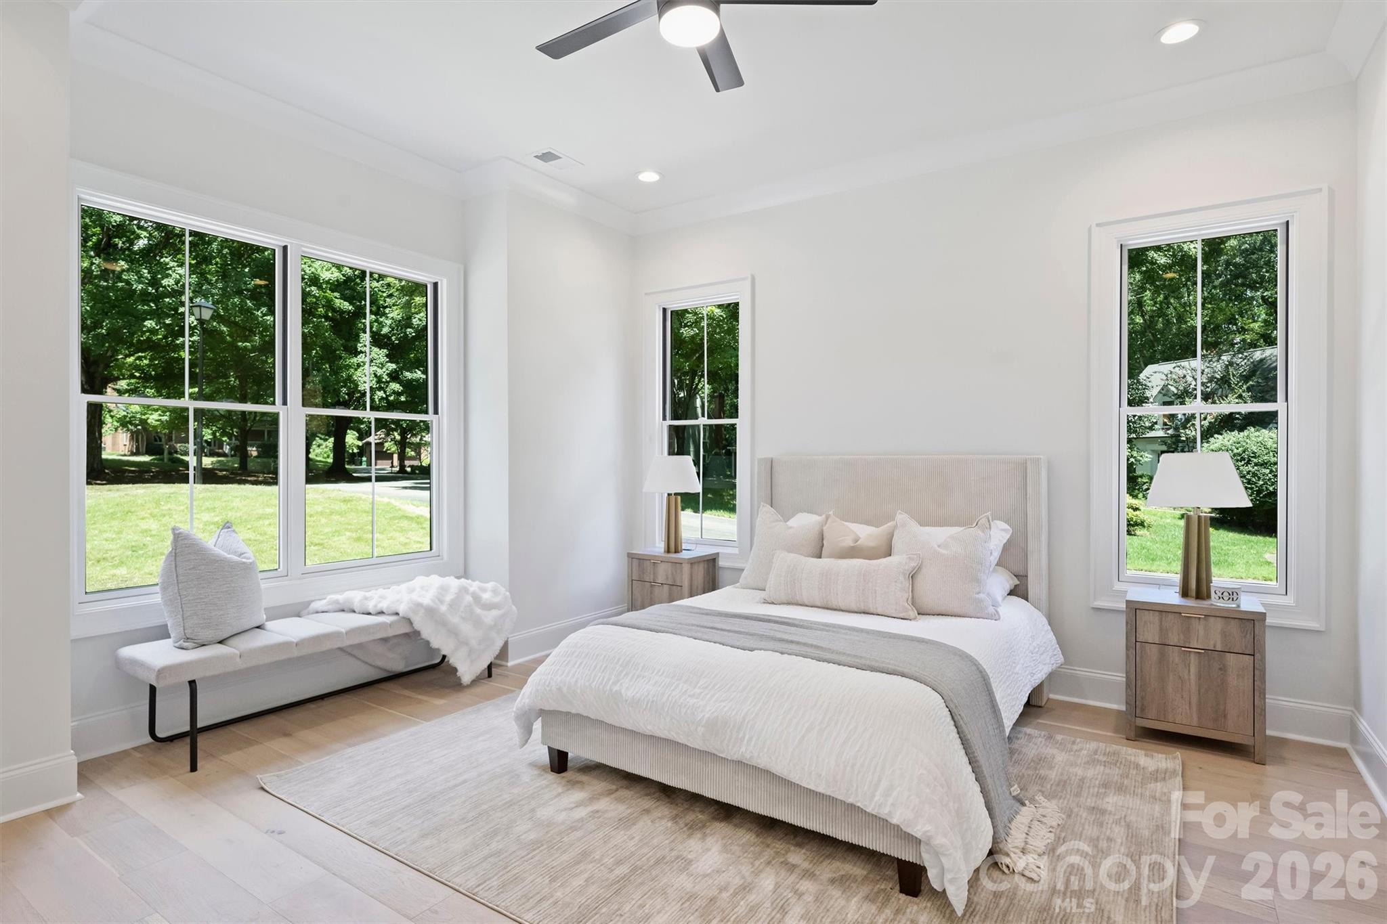
Set within the quiet, established charm of SouthPark, 2409 Brandermill offers a rare blend of architectural elegance, exceptional craftsmanship, and thoughtfully designed indoor and outdoor living. Taken down to its foundation and completely rebuilt from the ground up, this virtually brand-new residence delivers the quality, sophistication, and modern conveniences of luxury new construction in one of Charlotte's most desirable locations.
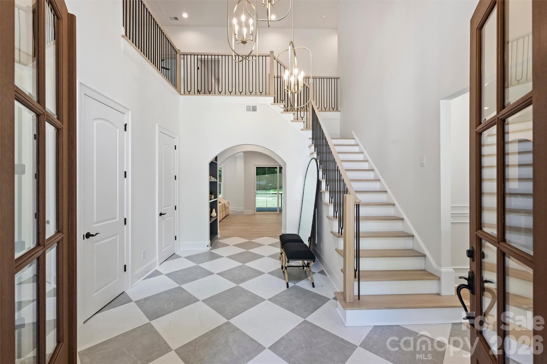
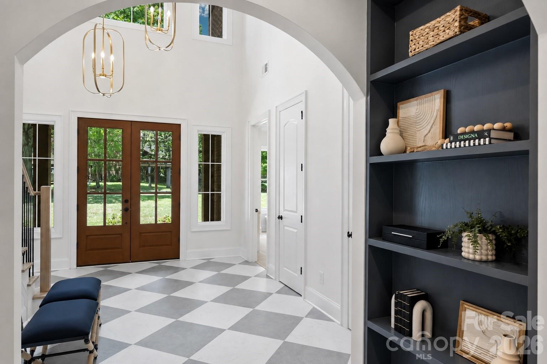
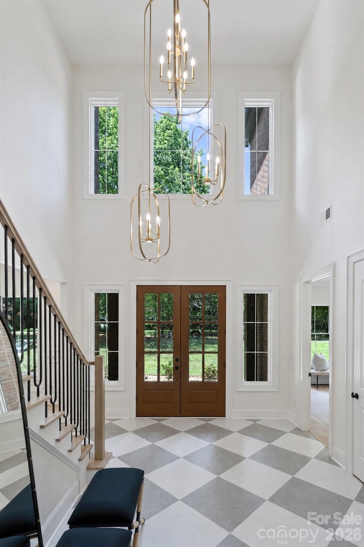
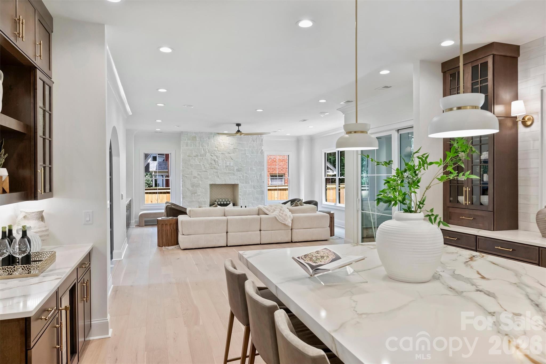
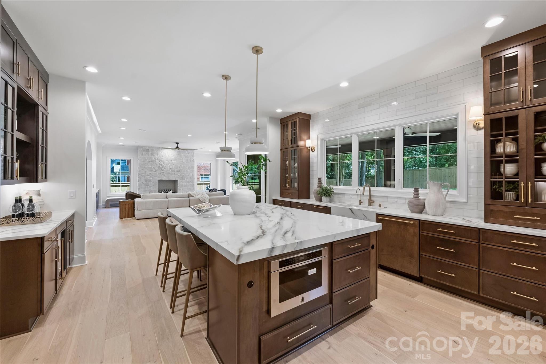
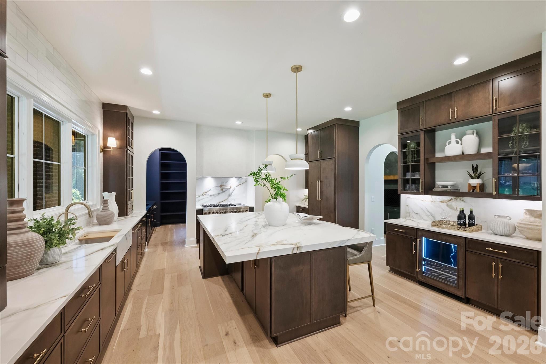
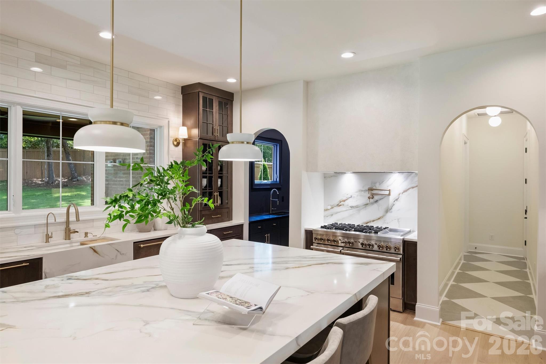
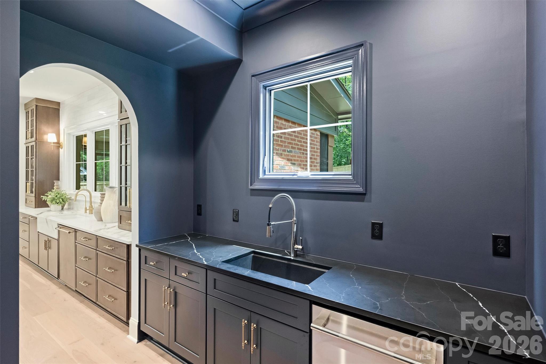
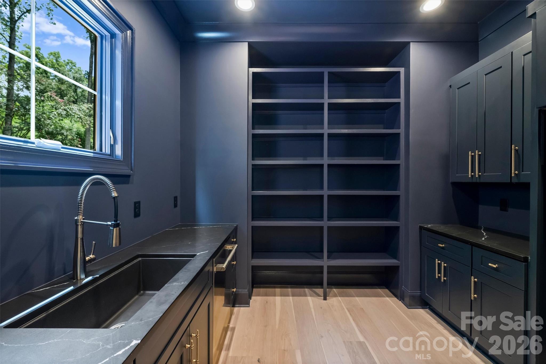
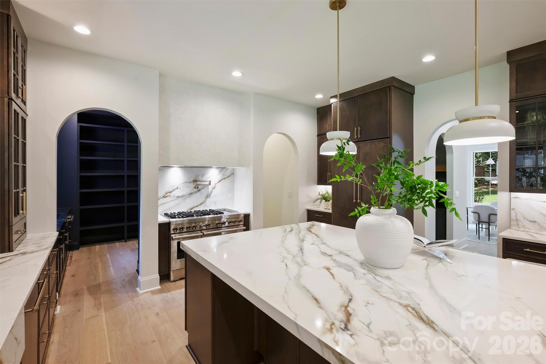
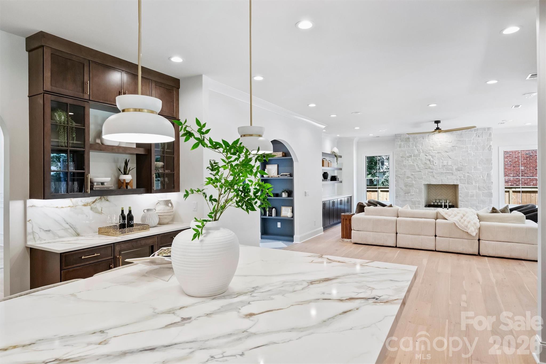
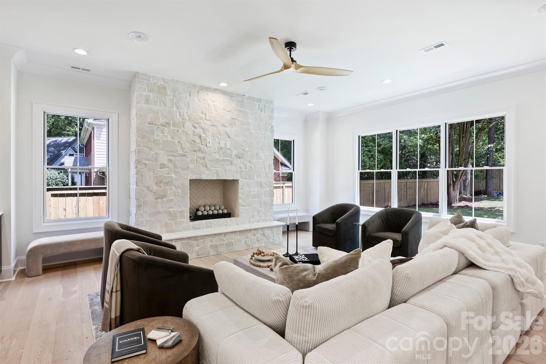
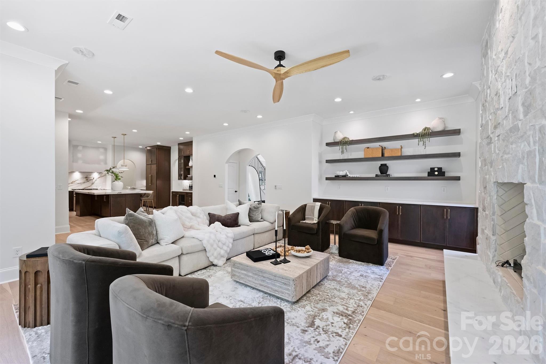
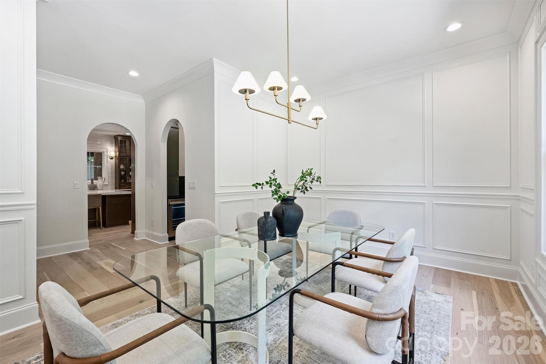
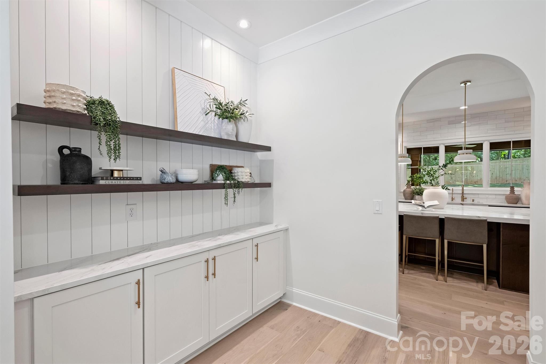
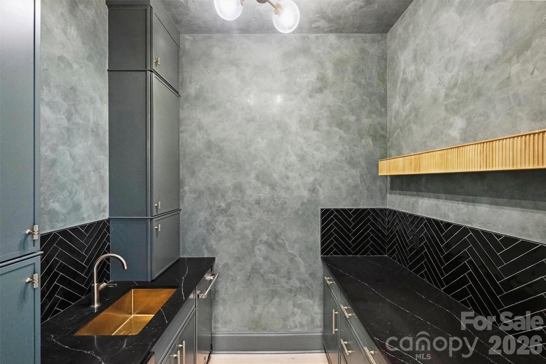
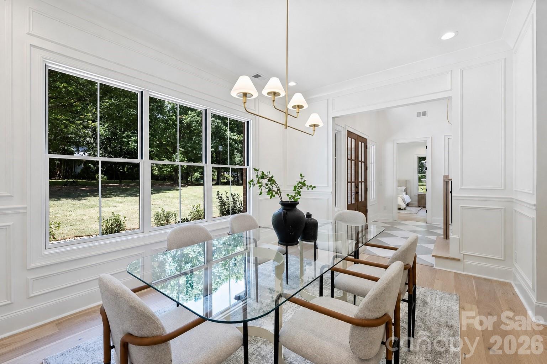
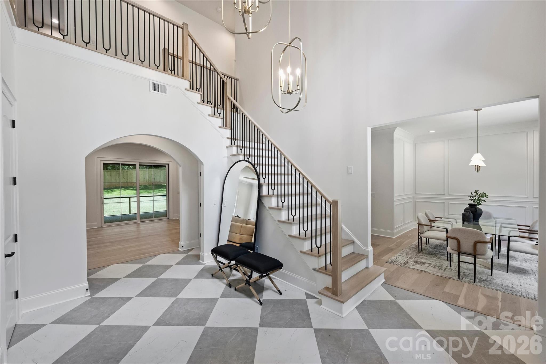
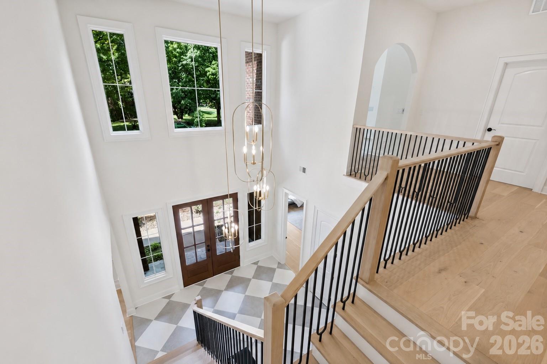
The expansive floor plan flows with intention, showcasing designer finishes, custom built-ins, and refined architectural details throughout. A grand foyer and soaring arched openings frame the main level, featuring a formal dining room and full guest suite. At the heart of the home, the chef's kitchen features an oversized statement island, custom wood-tone cabinetry, and professional-grade JennAir appliances, including a 48-inch gas range and panel-ready refrigerator. An adjoining scullery and walk-in pantry provide exceptional functionality while keeping the main kitchen beautifully organized. Integrated speakers allow music and entertainment to flow effortlessly from the kitchen into the spacious living area.
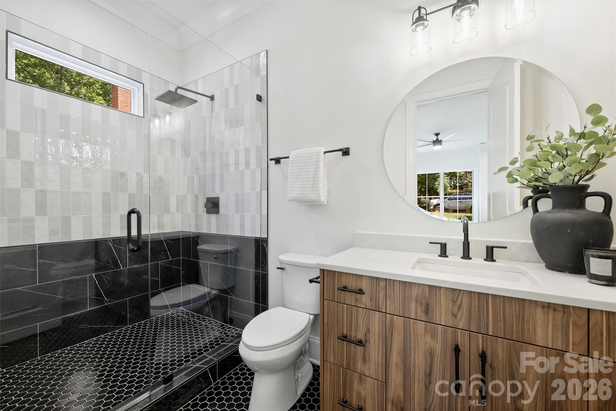
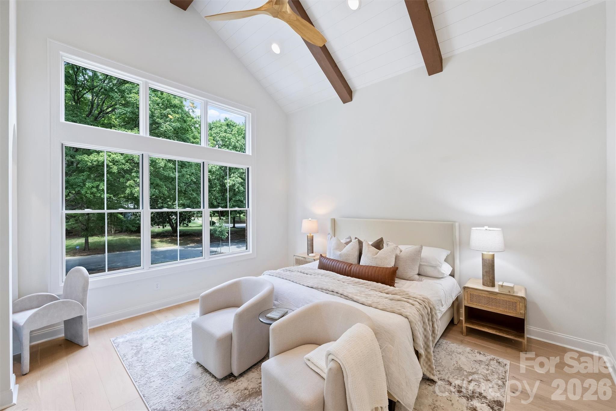
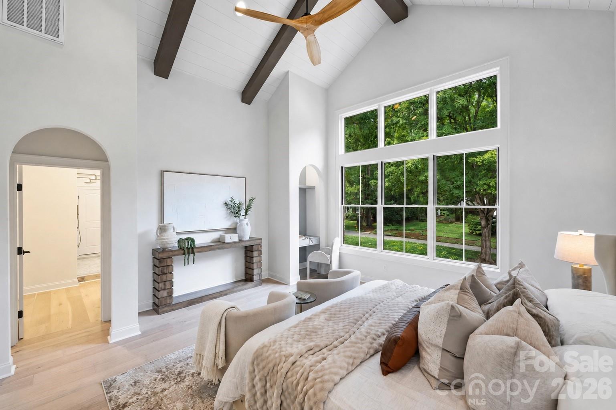
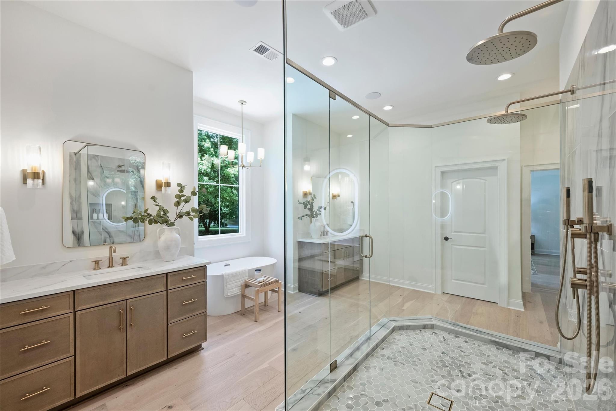
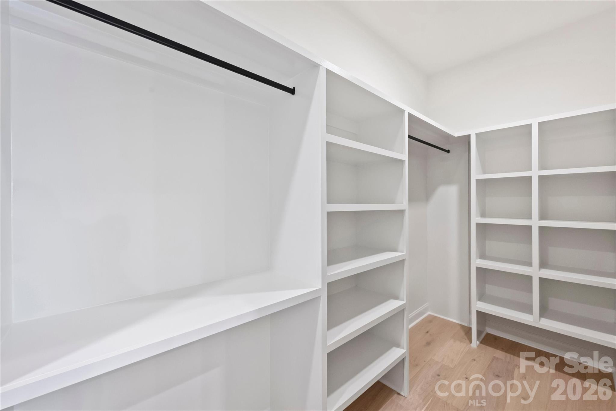
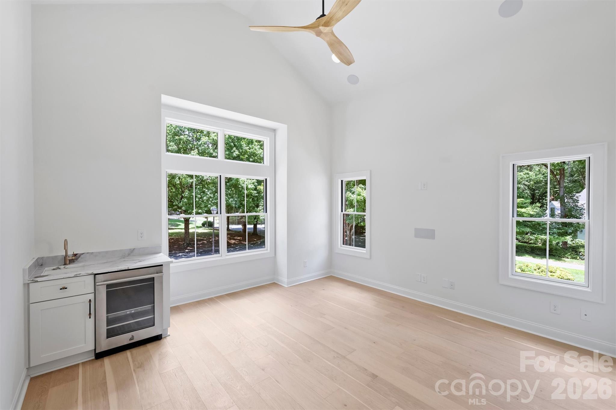
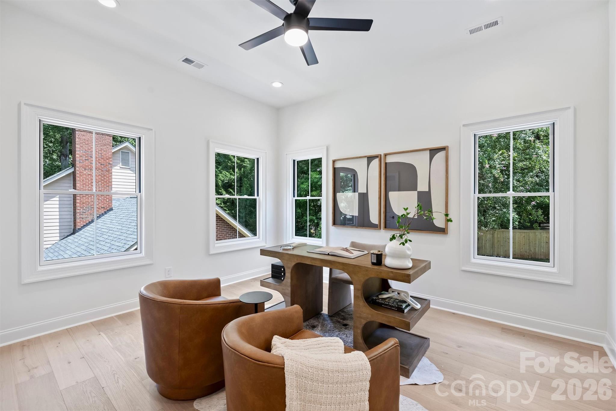
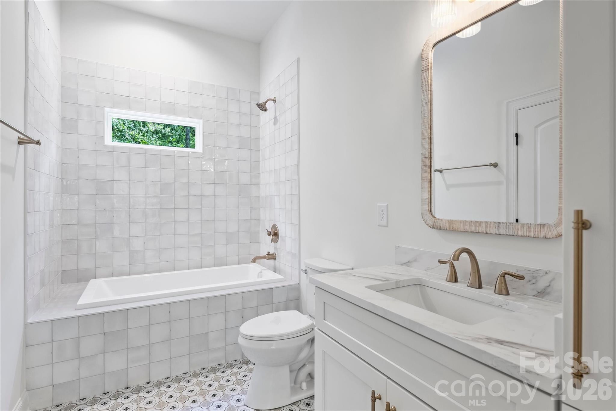
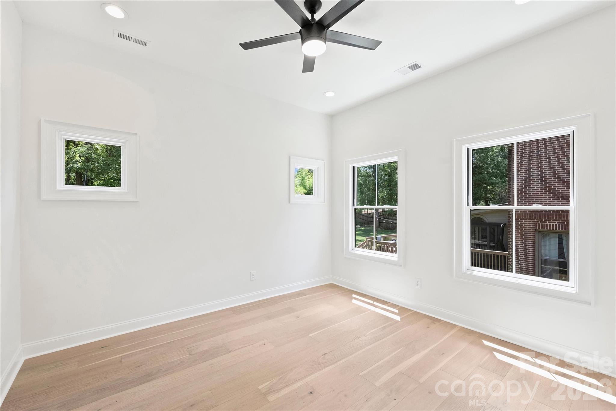
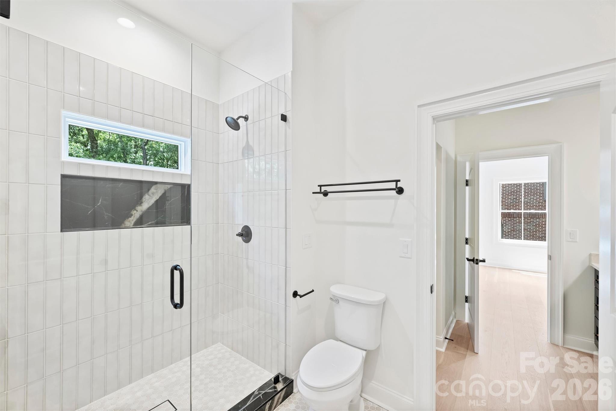
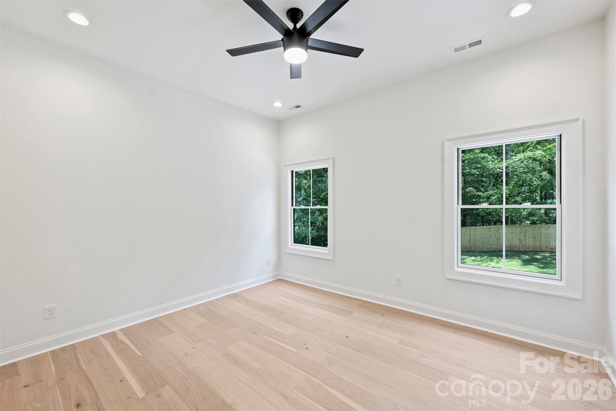
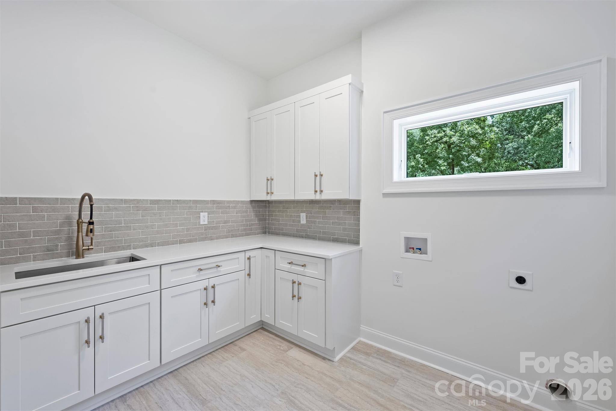
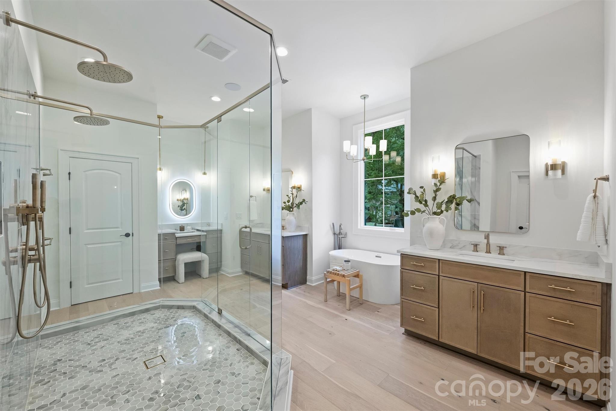
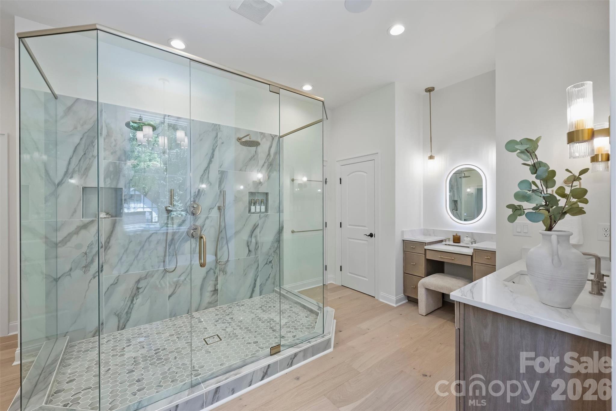
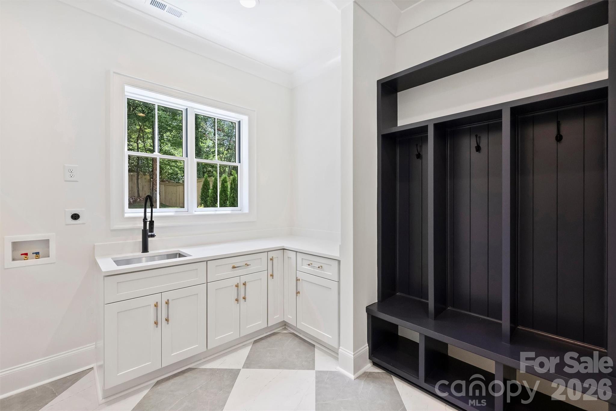
Upstairs, a spectacular loft-style secondary lounge features dramatic vaulted ceilings and a 5.1 surround sound system, creating the perfect setting for movie nights, entertaining, or relaxing. The luxurious primary suite offers soaring vaulted ceilings, a spa-inspired bath with a freestanding soaking tub and expansive signature shower, and a custom walk-in closet. Three additional bedrooms and two full baths complete the upper level. Dedicated laundry rooms on both floors and generous pull-down attic storage add everyday convenience.
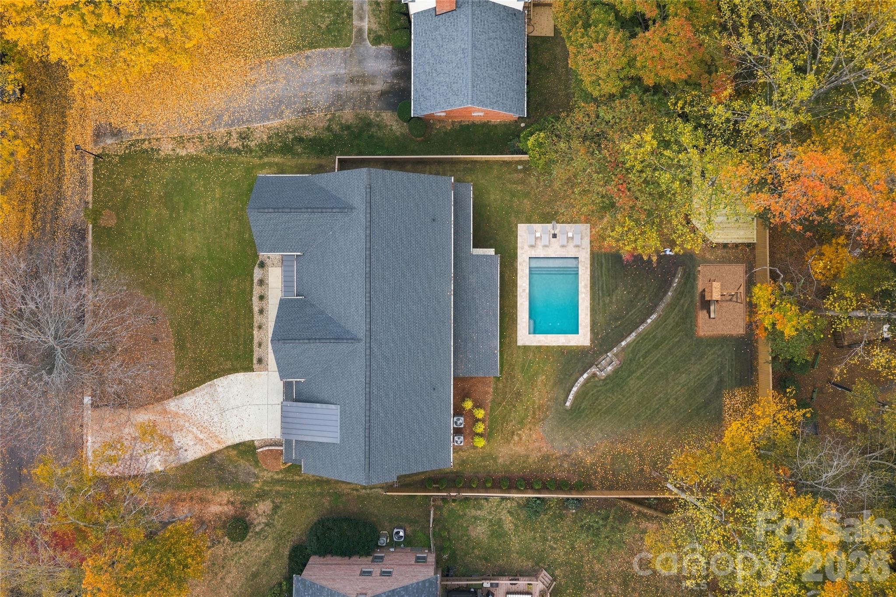
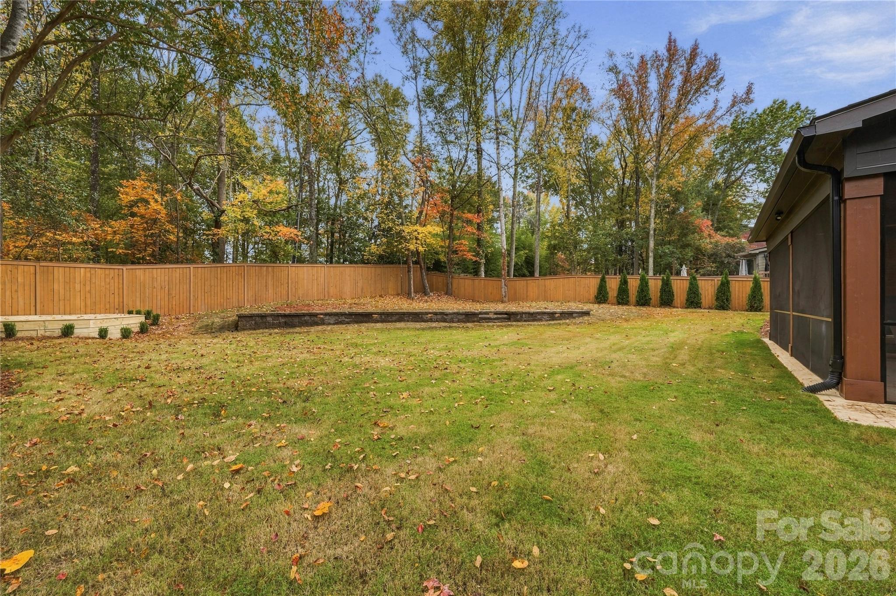
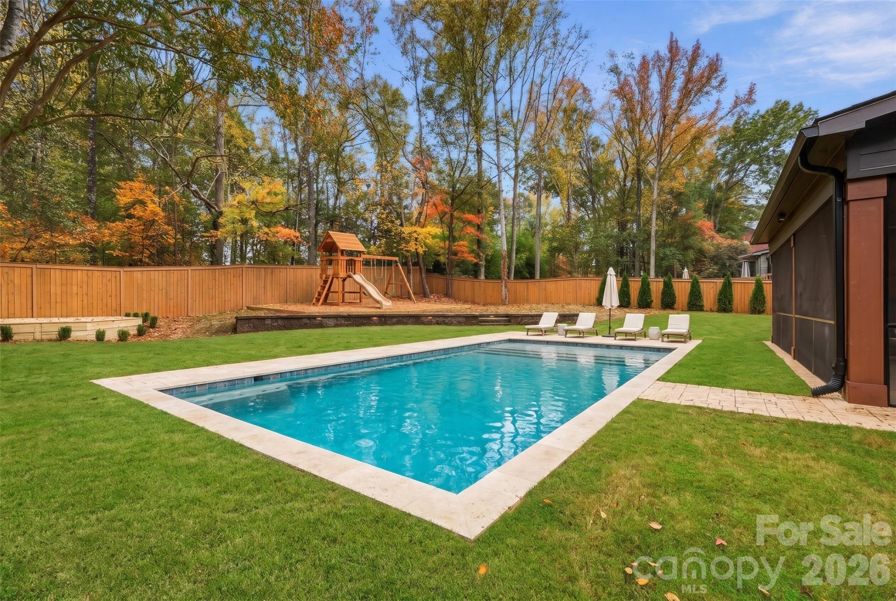
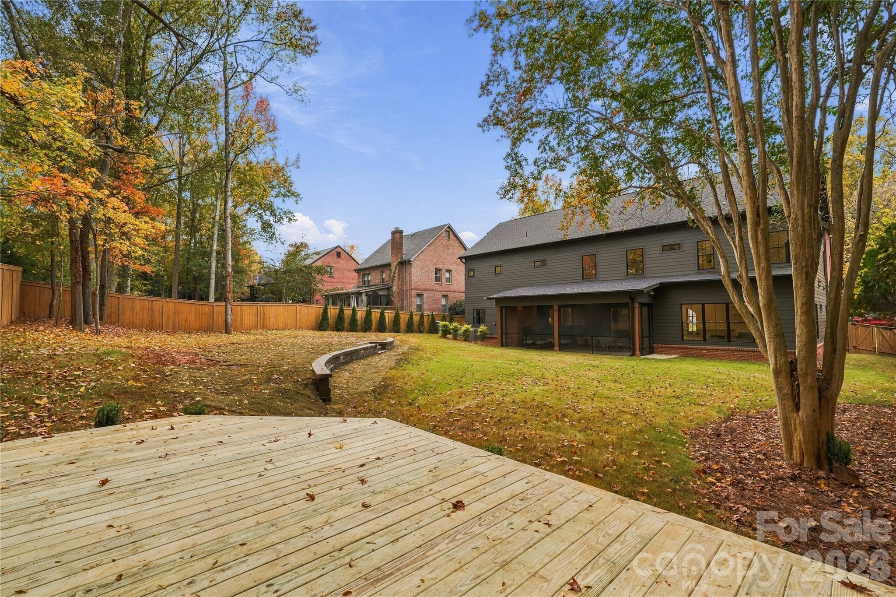
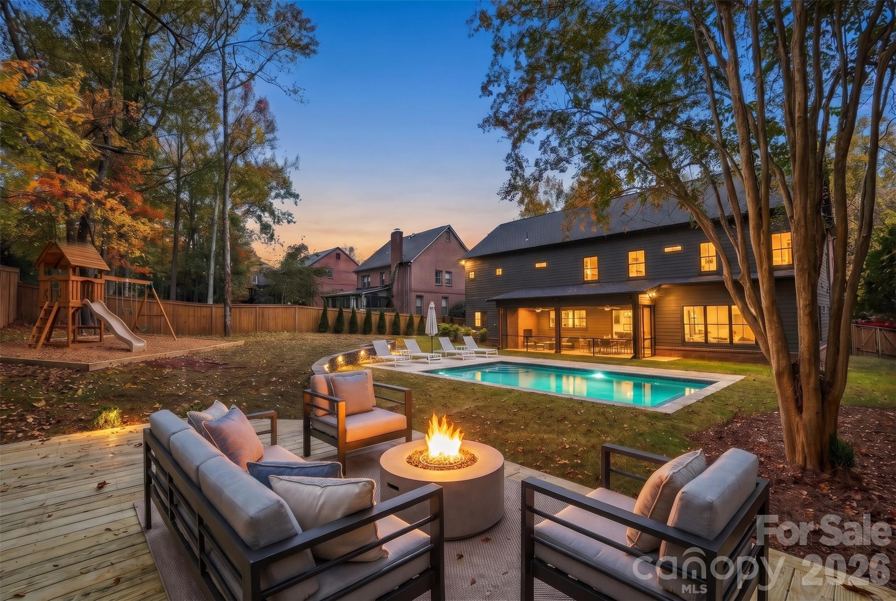
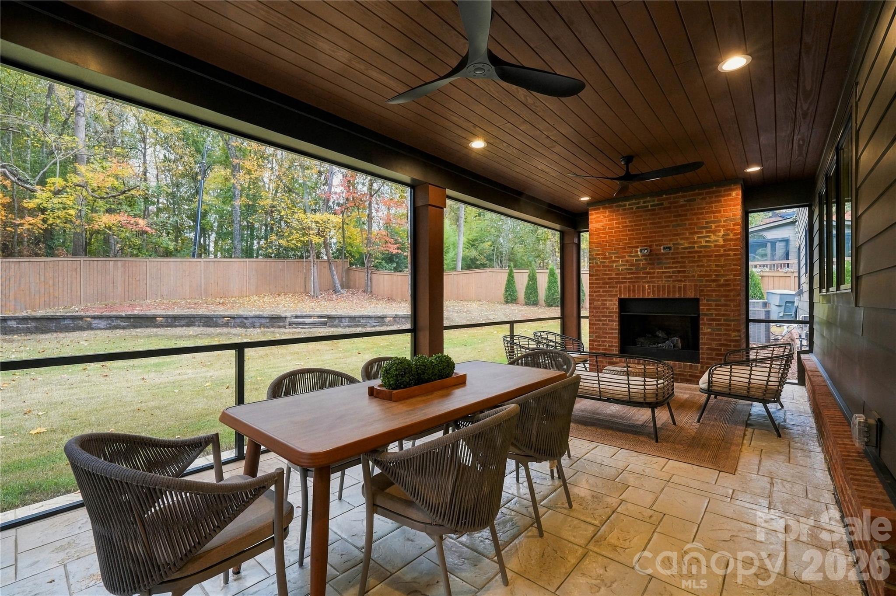
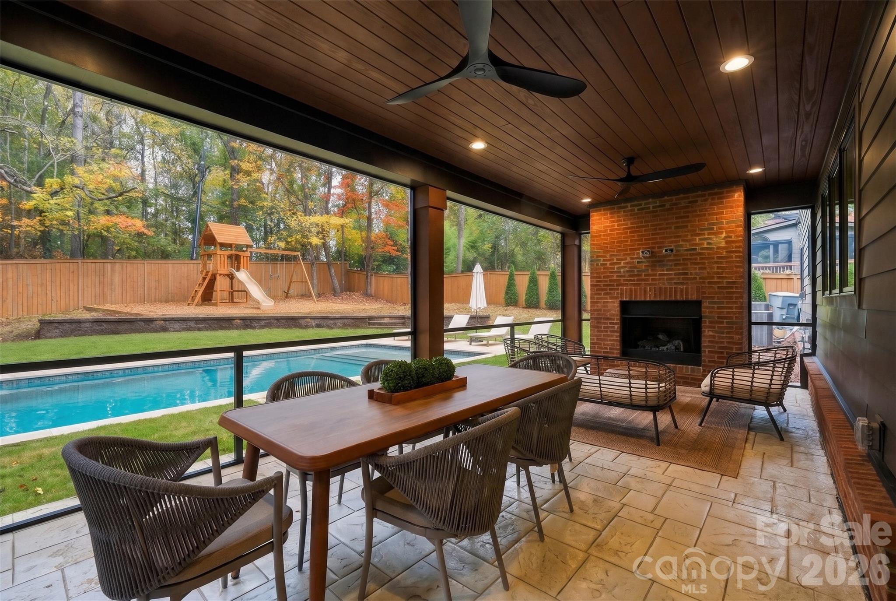
The outdoor living experience has been thoughtfully imagined to transform the expansive property into a series of purposeful, inviting spaces. The tiered yard design creates defined areas for entertaining, recreation, and relaxation, complemented by a dedicated lounge/deck retreat nestled into the private, wooded setting. The beautifully structured landscape offers generous yard space while preserving the natural character and privacy of the property. With ample room to envision a future swimming pool, outdoor kitchen, or additional recreational amenities, the backyard provides both immediate enjoyment and exceptional flexibility for future customization. A covered and screened lanai seamlessly extends the home's living space outdoors, creating an inviting setting to entertain or unwind while overlooking the expansive grounds.
Built to the meticulous standards of QC Design & Build, every detail reflects premium materials, thoughtful design, modern efficiency, and exceptional craftsmanship. Ideally located with convenient access to SouthPark's premier shopping, dining, and entertainment, 2409 Brandermill combines the sophistication of a virtually new luxury residence with the privacy, outdoor versatility, and established surroundings that make this setting so special.

Share Property

Location

2409 Brandermill Place, Charlotte, NC 28226

Status

For Sale

1985

1985

Year Built

5

5

Total Bedrooms

5

5

Total Bathrooms

4,651

4,651

Sq.Ft.

Living Space

0.35

0.35

Acres

Lot Size

2.0

2.0

Garage Spaces
image

Schedule a Tour

We would love to show you our beautiful property. Please select your preferred date and time below. An agent will be in touch shortly to confirm your appointment.

Schedule a Tour

We would love to show you our beautiful property. Please select your preferred date and time below. An agent will be in touch shortly to confirm your appointment.

Thank you for your interest in 2409 Brandermill Place, Charlotte, NC 28226. We are reviewing your request and will be in touch shortly!
01

Interior

Total Bedrooms

5

Total Bathrooms

5

Full Bathrooms

4

Half Bathroom

1

Laundry room

Laundry Room

Flooring

Hardwood, Tile

Fireplace

Great Room, Porch

Appliances

Bar Fridge, Dishwasher, Disposal, Exhaust Hood, Gas Range, Microwave, Tankless Water Heater

Other Interior Features

Attic Stairs Pulldown, Built-in Features, Drop Zone, Entrance Foyer, Garden Tub, Kitchen Island, Open Floorplan, Pantry, Split Bedroom, Walk-In Closet(s), Walk-In Pantry, Wet Bar
01

Exterior & Building

Stories

2

Garage Spaces
2.0

Water Source

City

Roof

Architectural Shingle

Lot Features

Infill Lot, Wooded

Parking

Driveway, Attached Garage

Heat Type

Central

Air Conditioning

Central Air

Sewer

Public Sewer

Substructure

Slab

Other Exterior Features

In-Ground Irrigation
01

Lot & Area

Status

For Sale

Living Area

4,651 Sq.Ft.

Lot Size

0.35 Acres

MLS® ID

4440925

Type

Residential

Year Built

1985

Neighborhood

SouthPark

Architecture Styles

Transitional

Elementary School

Sharon

Middle School

Carmel

High School

South Mecklenburg
01

Finance

Sales Price

$2,195,000

Explore

SouthPark

SouthPark delivers a polished mix of residential convenience, top-tier shopping and dining, and easy access across south Charlotte.

Located just six miles south of the urban center, SouthPark functions as both a prestigious residential enclave and one of the largest corporate business hubs in the state. The neighborhood centers around the high-end retail experience of SouthPark Mall, beautifully flanked by fine dining, boutique fitness hubs, and premier multi-use commercial squares. Residents enjoy an active, polished lifestyle where tree-lined streets lead directly to premier upscale community facilities.

The local housing stock is characterized by large midcentury ranch houses positioned on expansive, rolling lots, mixed with sprawling transitional custom estates and elite lock-and-leave townhome clusters. High real estate demand is fiercely sustained by large square footage and mature canopy lines, alongside continuing real estate development shifts like the massive transformation of historic local condo complexes into high-end vertical hubs. Given its affluent family profile, home values are heavily intertwined with local public education changes, requiring careful evaluation of recent South Charlotte school boundary shifts.

Successfully managing a high-intent search in this blue-chip market requires the precision of a top-tier advisory team. The Charlotte Living Realty Group leverages deep network assets to guide clients toward premium SouthPark homes for sale. Tour neighboring residential choices by viewing our comprehensive guide to Matthews real estate or review all available local profiles on our primary Charlotte neighborhoods index.
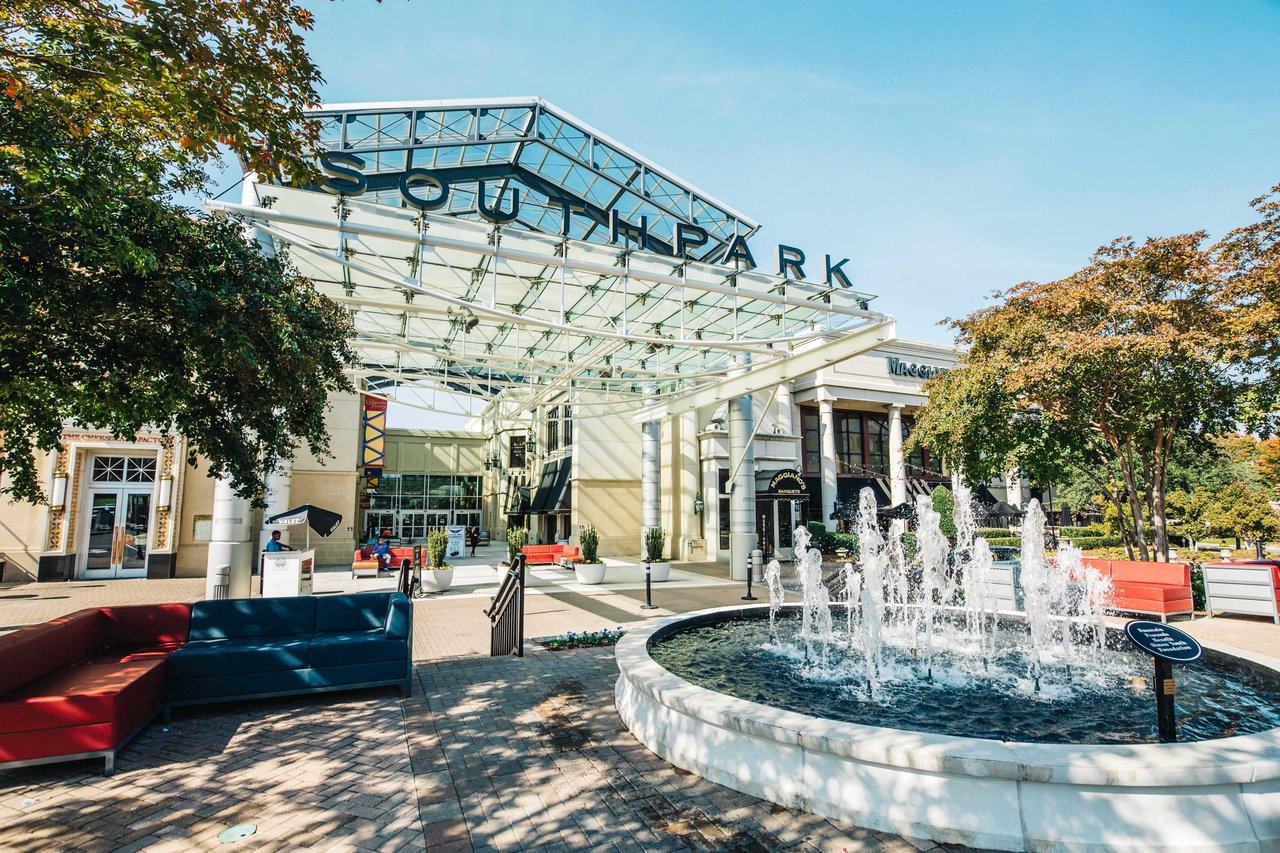

Located just six miles south of the urban center, SouthPark functions as both a prestigious residential enclave and one of the largest corporate business hubs in the state. The neighborhood centers around the high-end retail experience of SouthPark Mall, beautifully flanked by fine dining, boutique fitness hubs, and premier multi-use commercial squares. Residents enjoy an active, polished lifestyle where tree-lined streets lead directly to premier upscale community facilities. The local housing stock is characterized by large midcentury ranch houses positioned on expansive, rolling lots, mixed with sprawling transitional custom estates and elite lock-and-leave townhome clusters. High real estate demand is fiercely sustained by large square footage and mature canopy lines, alongside continuing real estate development shifts like the massive transformation of historic local condo complexes into high-end vertical hubs. Given its affluent family profile, home values are heavily intertwined with local public education changes, requiring careful evaluation of recent South Charlotte school boundary shifts. Successfully managing a high-intent search in this blue-chip market requires the precision of a top-tier advisory team. The Charlotte Living Realty Group leverages deep network assets to guide clients toward premium SouthPark homes for sale. Tour neighboring residential choices by viewing our comprehensive guide to Matthews real estate or review all available local profiles on our primary Charlotte neighborhoods index.
Show more

Let’s connect

Thank you for your message

We will be in touch with you shortly

name

Thank you for your message

We will be in touch with you shortly

Let’s connect

Paul Sagadin

EM

Paul Sagadin

Owner, Real Estate Broker

261223